Times Square 2 中文 Register

Times Square 2 floor plans: six layouts from 488 to 1,356 sq ft

Times Square 2 has 629 serviced residences on levels 8 to 39, with 20 homes on most floors. There are six layouts: Type A with 1 bedroom, Types B, C and E with 2 bedrooms, and Types D and F with 3 bedrooms. Every layout has at least one bathroom per bedroom. For example, a single professional would start with Type A, and a family of four would look at Type D.

6layouts, Types A to F
488–1,356sq ft built-up
629homes on levels 8 to 39
20homes on most floors

Every layout at a glance

TypeBuilt-upBedrooms / bathroomsHomesPosition on a typical floor
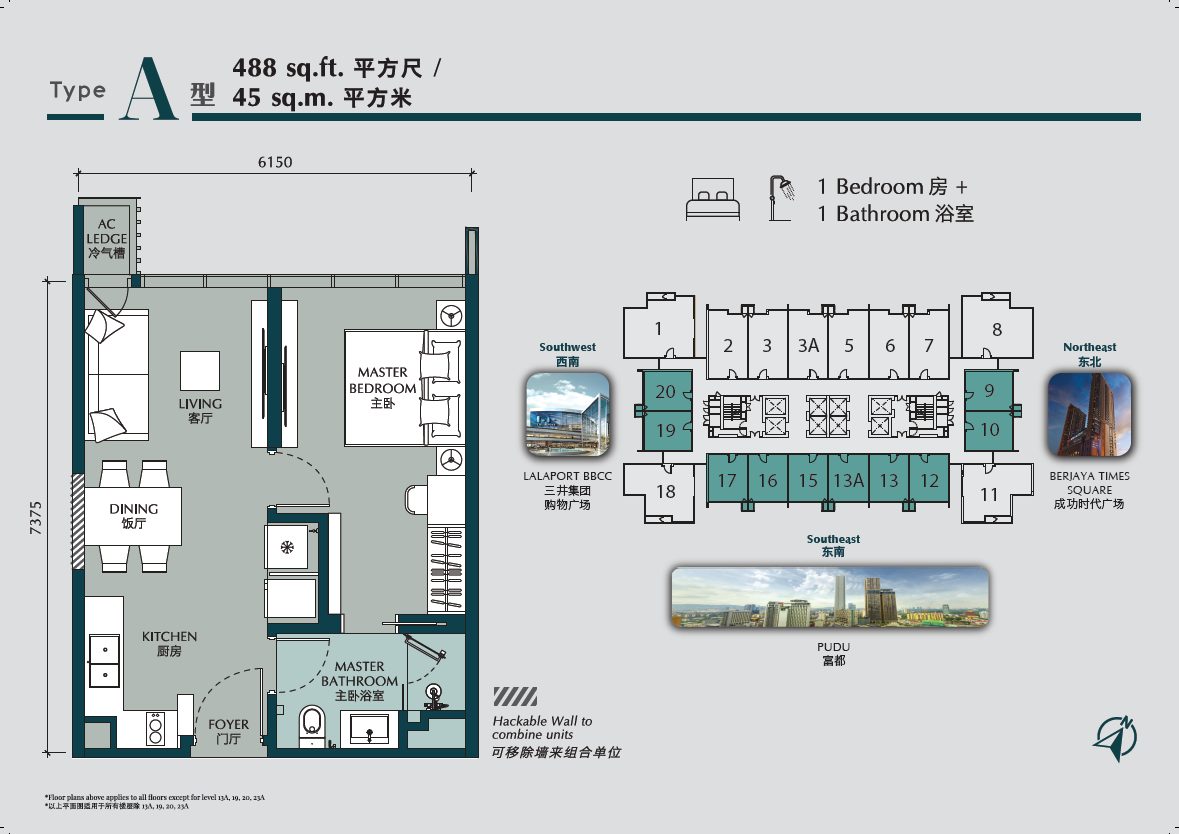
A488 sq ft · 45 m²1 / 1316Units 9, 10, 12, 13, 13A, 15, 16, 17, 19, 20
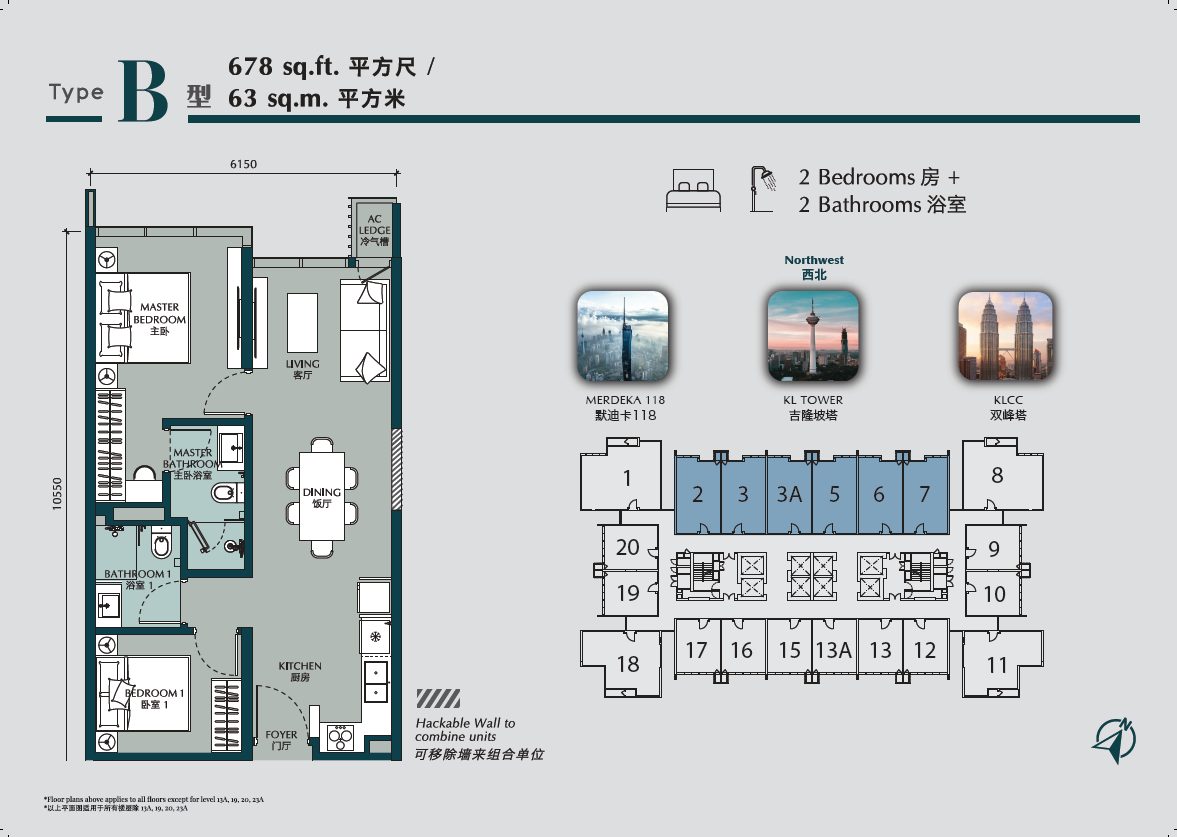
B678 sq ft · 63 m²2 / 2180Units 2, 3, 3A, 5, 6, 7 · northwest
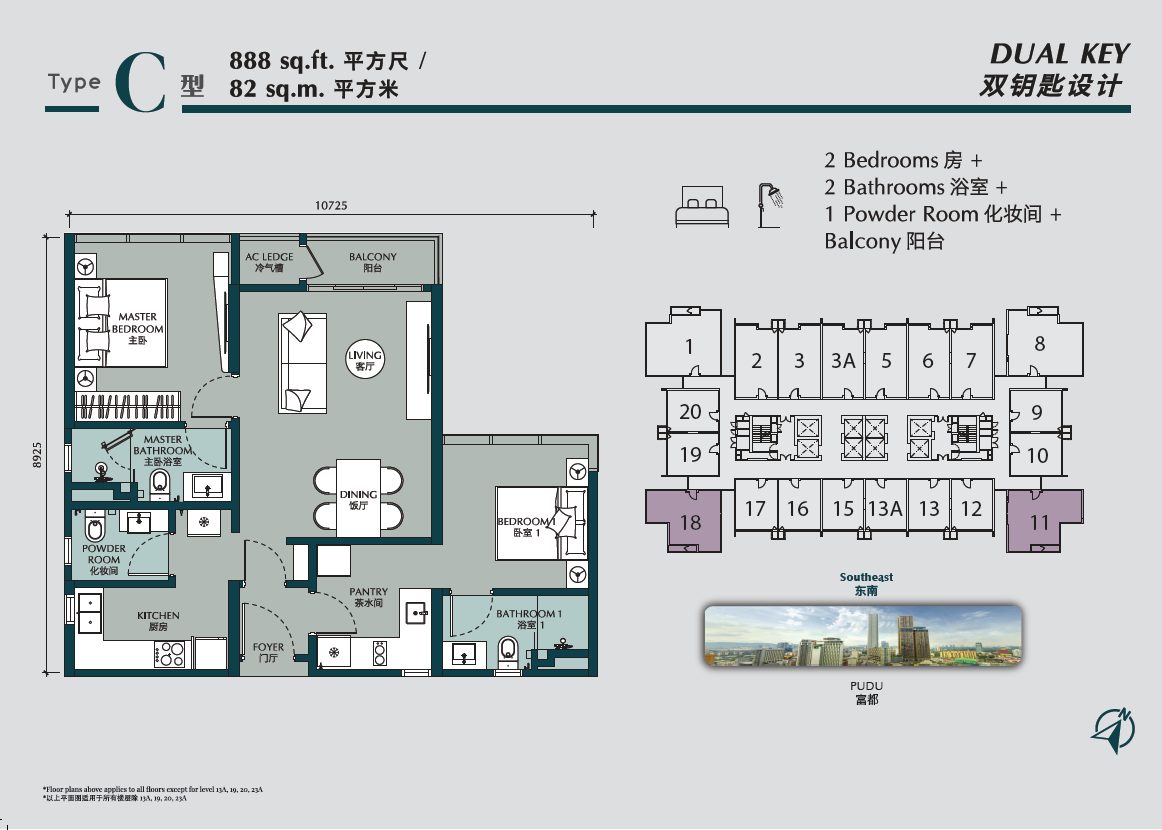
C888 sq ft · 82 m²2 / 2 + powder room, dual key62Corner units 11 and 18 · southeast
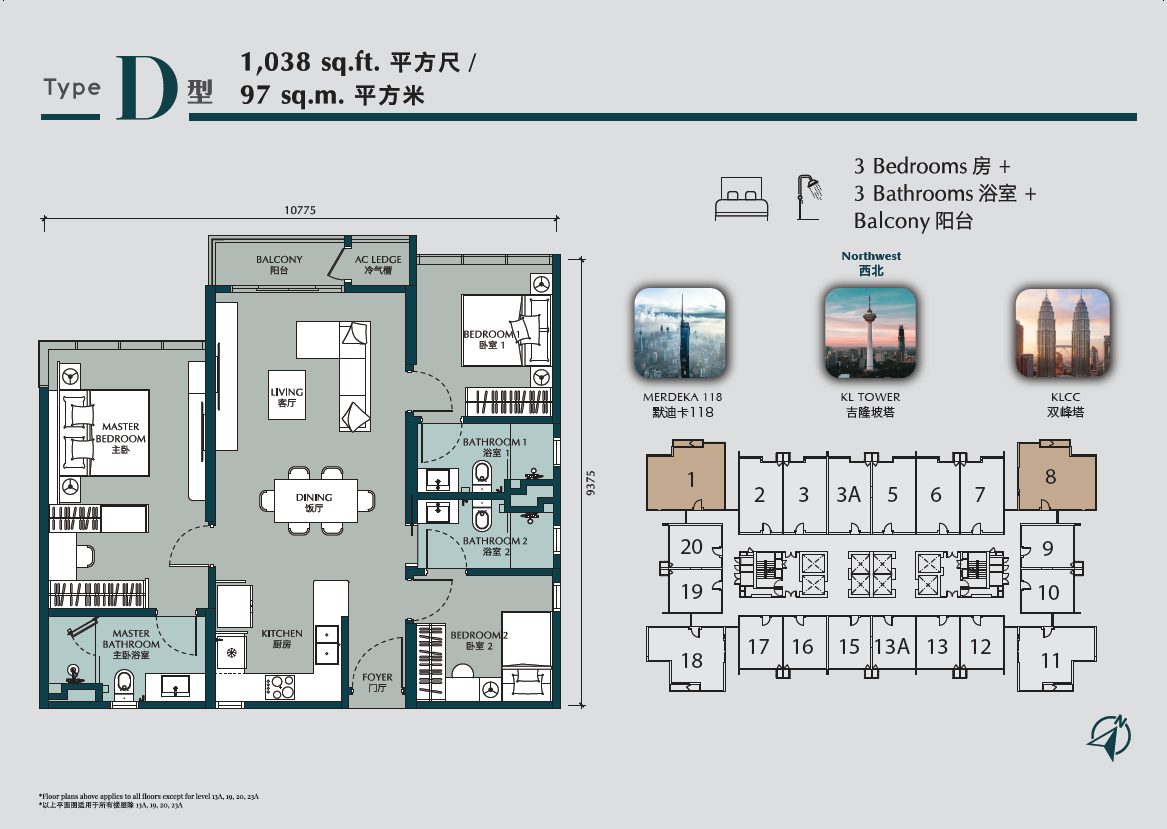
D1,038 sq ft · 97 m²3 / 364Corner units 1 and 8 · northwest
E976 sq ft · 91 m²2 / 21A single unit; plan on request
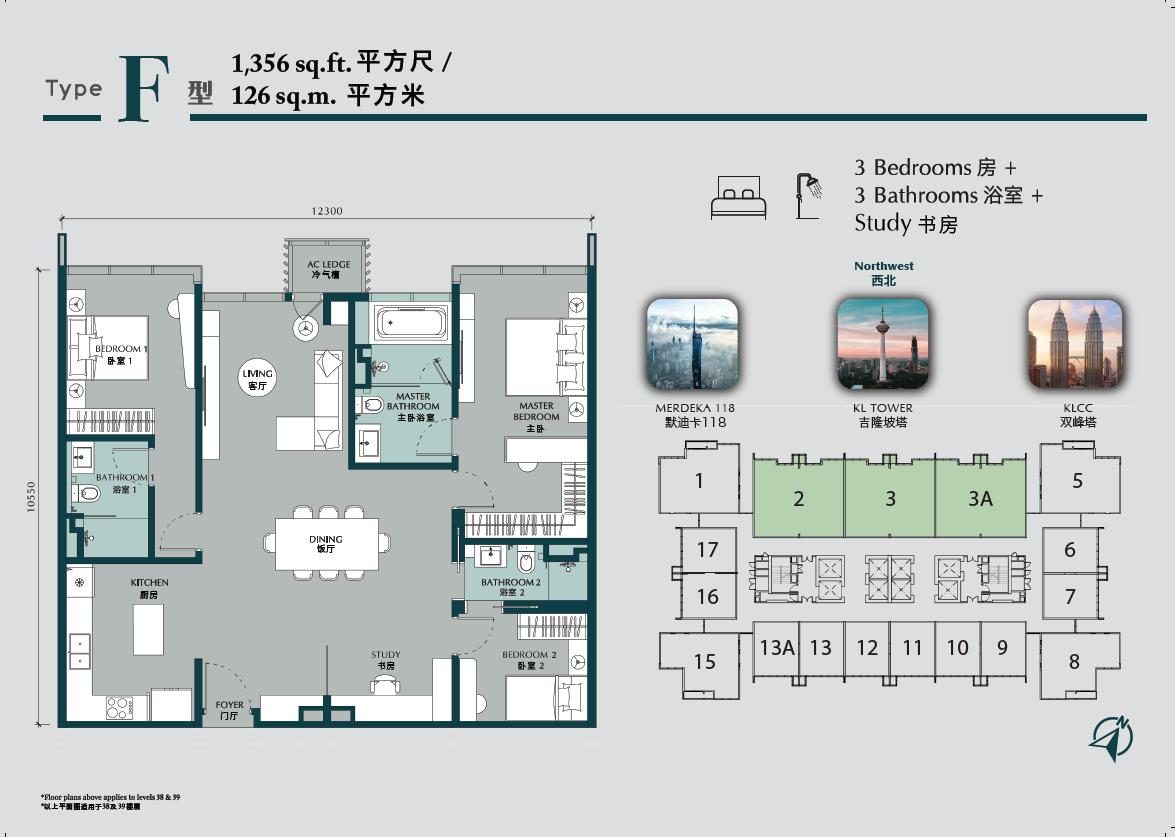
F1,356 sq ft · 126 m²3 / 3 + study6Units 2, 3, 3A on levels 38 and 39 · northwest

The six counts add up to the 629 homes: 316 + 180 + 62 + 64 + 1 + 6. Only Types C and D have a balcony, and no type comes with a car park bay; bays are rented. About half the tower is Type A, so a buyer who wants a rarer plan looks at C, D or F; for example, only 6 homes in the whole tower are Type F.

Where each type sits on a floor

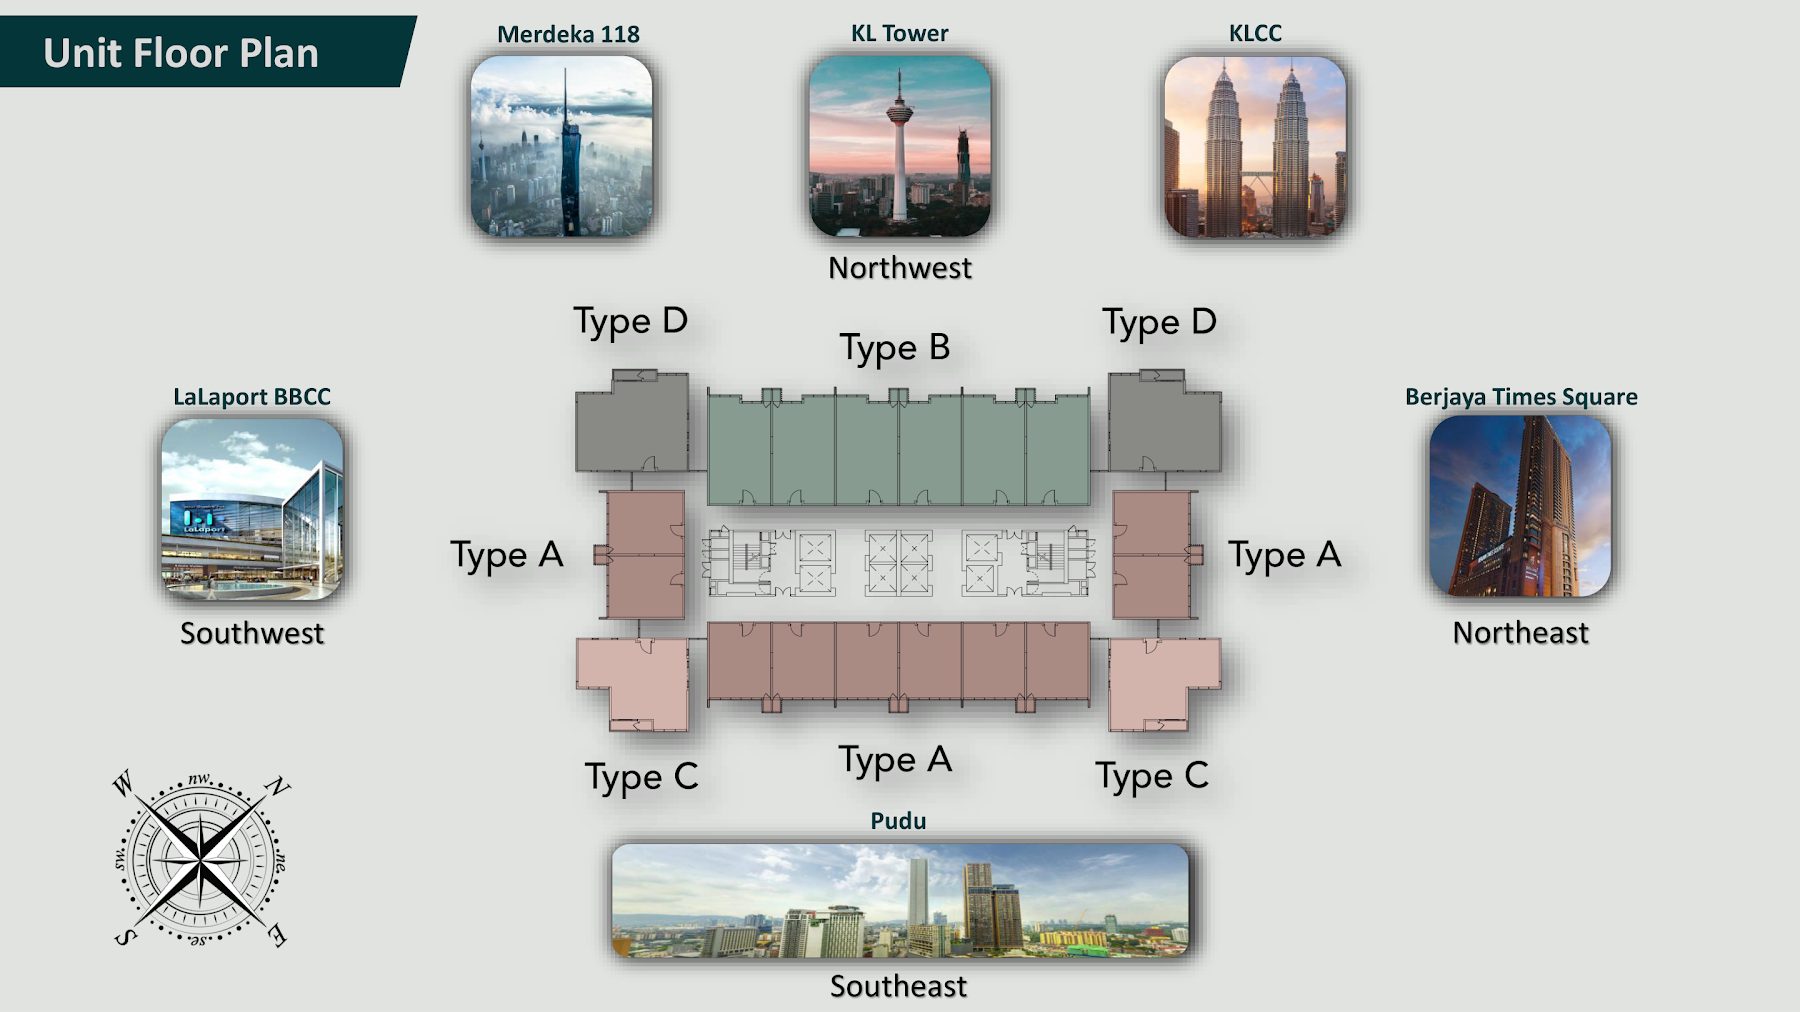
Times Square 2 typical floor key plan showing Types A, B, C and D around the lift core, with northwest, southeast, southwest and northeast sides marked
SideTypes and unit numbersFaces towards
NorthwestB (2, 3, 3A, 5, 6, 7) and D (1, 8); F on levels 38 and 39Merdeka 118, KL Tower, Petronas Twin Towers
SoutheastA (12, 13, 13A, 15, 16, 17) and C (11, 18)Pudu
SouthwestA (19, 20)LaLaport BBCC
NortheastA (9, 10)Berjaya Times Square

A typical floor holds 10 Type A, 6 Type B, 2 Type C and 2 Type D homes. This plan applies to every floor except 13A, 19, 20 and 23A, which hold the water break tanks and have 19 homes each; level 38 has 17 homes and level 39 has 16. The actual view depends on the floor and the buildings around it. For example, a buyer who wants to face Merdeka 118 narrows the choice to B, D or F, while a Type A buyer can choose between three sides.

The five published plans

Times Square 2 Type A floor plan, 488 sq ft, 1 bedroom, 1 bathroom

Type A

488 sq ft · 1 bedroom · 1 bathroom · 316 homes

  • About 6.2 m by 7.4 m overall (6,150 × 7,375 mm on the plan)
  • A hackable wall 1.5 m wide can join two units
  • 2 air-conditioners, a 2-burner hob, a 35-litre water heater and a shoe cabinet
  • Ten per typical floor, on three sides of the tower
Suits
a single owner or a couple; for example, someone who works in Bukit Bintang and walks 2 minutes to Imbi monorail station.
Less suited to
anyone who needs a second bedroom; Type B adds one for 190 sq ft more.
Request the Type A plan →
Times Square 2 Type B floor plan, 678 sq ft, 2 bedrooms, 2 bathrooms

Type B

678 sq ft · 2 bedrooms · 2 bathrooms · 180 homes

  • About 6.2 m by 10.6 m overall (6,150 × 10,550 mm)
  • A hackable wall 1.65 m wide can join two units
  • 3 air-conditioners, a 3-burner hob and a shoe cabinet
  • Six per typical floor, all on the northwest side
Suits
two people who each want their own bathroom; for example, two siblings who work in the city.
Less suited to
a family that needs a third bedroom; Type D starts at 1,038 sq ft.
Request the Type B plan →
Times Square 2 Type C dual-key floor plan, 888 sq ft, 2 bedrooms, 2 bathrooms and powder room

Type C · dual key

888 sq ft · 2 bedrooms · 2 bathrooms + powder room · 62 homes

  • A shared foyer of about 32 sq ft opens to a 619 sq ft one-bedroom unit and a 237 sq ft studio
  • The studio has its own pantry with a 2-burner hob; the main kitchen has 4 burners
  • Balcony of 2,775 × 1,050 mm behind a 2.4 m-high sliding door
  • Corner units 11 and 18, facing southeast towards Pudu
Suits
an owner who wants family close but separate; for example, parents in the one-bedroom unit and a working adult child in the studio.
Less suited to
a buyer who wants one open home; the studio closes off a bedroom and bathroom.
Request the Type C plan →
Times Square 2 Type D floor plan, 1,038 sq ft, 3 bedrooms, 3 bathrooms, balcony

Type D

1,038 sq ft · 3 bedrooms · 3 bathrooms · 64 homes

  • About 10.8 m by 9.4 m overall (10,775 × 9,375 mm)
  • Balcony of 2,850 × 1,050 mm
  • 4 air-conditioners, including two 2 hp units in the living room
  • Corner units 1 and 8, on the northwest side
Suits
a family of four or five; for example, parents and two children, with the third bedroom for a grandparent.
Less suited to
a buyer who needs a separate study; only Type F has one.
Request the Type D plan →
Times Square 2 Type F floor plan, 1,356 sq ft, 3 bedrooms, 3 bathrooms and study

Type F

1,356 sq ft · 3 bedrooms · 3 bathrooms + study · 6 homes

  • Only on levels 38 and 39, units 2, 3 and 3A
  • About 12.3 m by 10.6 m overall (12,300 × 10,550 mm)
  • 5 air-conditioners, including 2.5 hp in the dining area
  • A 68-litre water heater, the only type above 35 litres
Suits
a family that wants the largest plan on the top two residential floors; for example, a parent who works from home in the study.
Less suited to
a buyer who wants a balcony; only Types C and D have one.
Request the Type F plan →

Type C dual key, part by part

PartSizeWhat it has
One-bedroom unit619 sq ftMaster bedroom, master bathroom, powder room, kitchen with a 4-burner hob
Studio237 sq ft · 22 m²Bedroom, bathroom, pantry with a 2-burner hob
Shared foyerabout 32 sq ftEntrance to both parts
Total888 sq ft2 bedrooms, 2 bathrooms, powder room, balcony

619 + 237 + 32 = 888 sq ft, so the studio is about a quarter of the home. For example, a couple can live in the one-bedroom unit while a parent who visits for months at a time keeps the studio, with its own bathroom and pantry.

Joining two units with a hackable wall

Types A and B have a hackable wall, so two neighbouring units can become one home. The opening is 1.5 m wide in Type A and 1.65 m in Type B.

For example, two Type A units add up to 976 sq ft with 2 bedrooms and 2 bathrooms, the same size as the single Type E. Two Type B units add up to 1,356 sq ft with 4 bedrooms, the same size as a Type F, which has 3 bedrooms and a study.

Want the full-size plan, and the units still open on your floor?

Get the floor plans on WhatsApp