Level 7: the Urban Deck
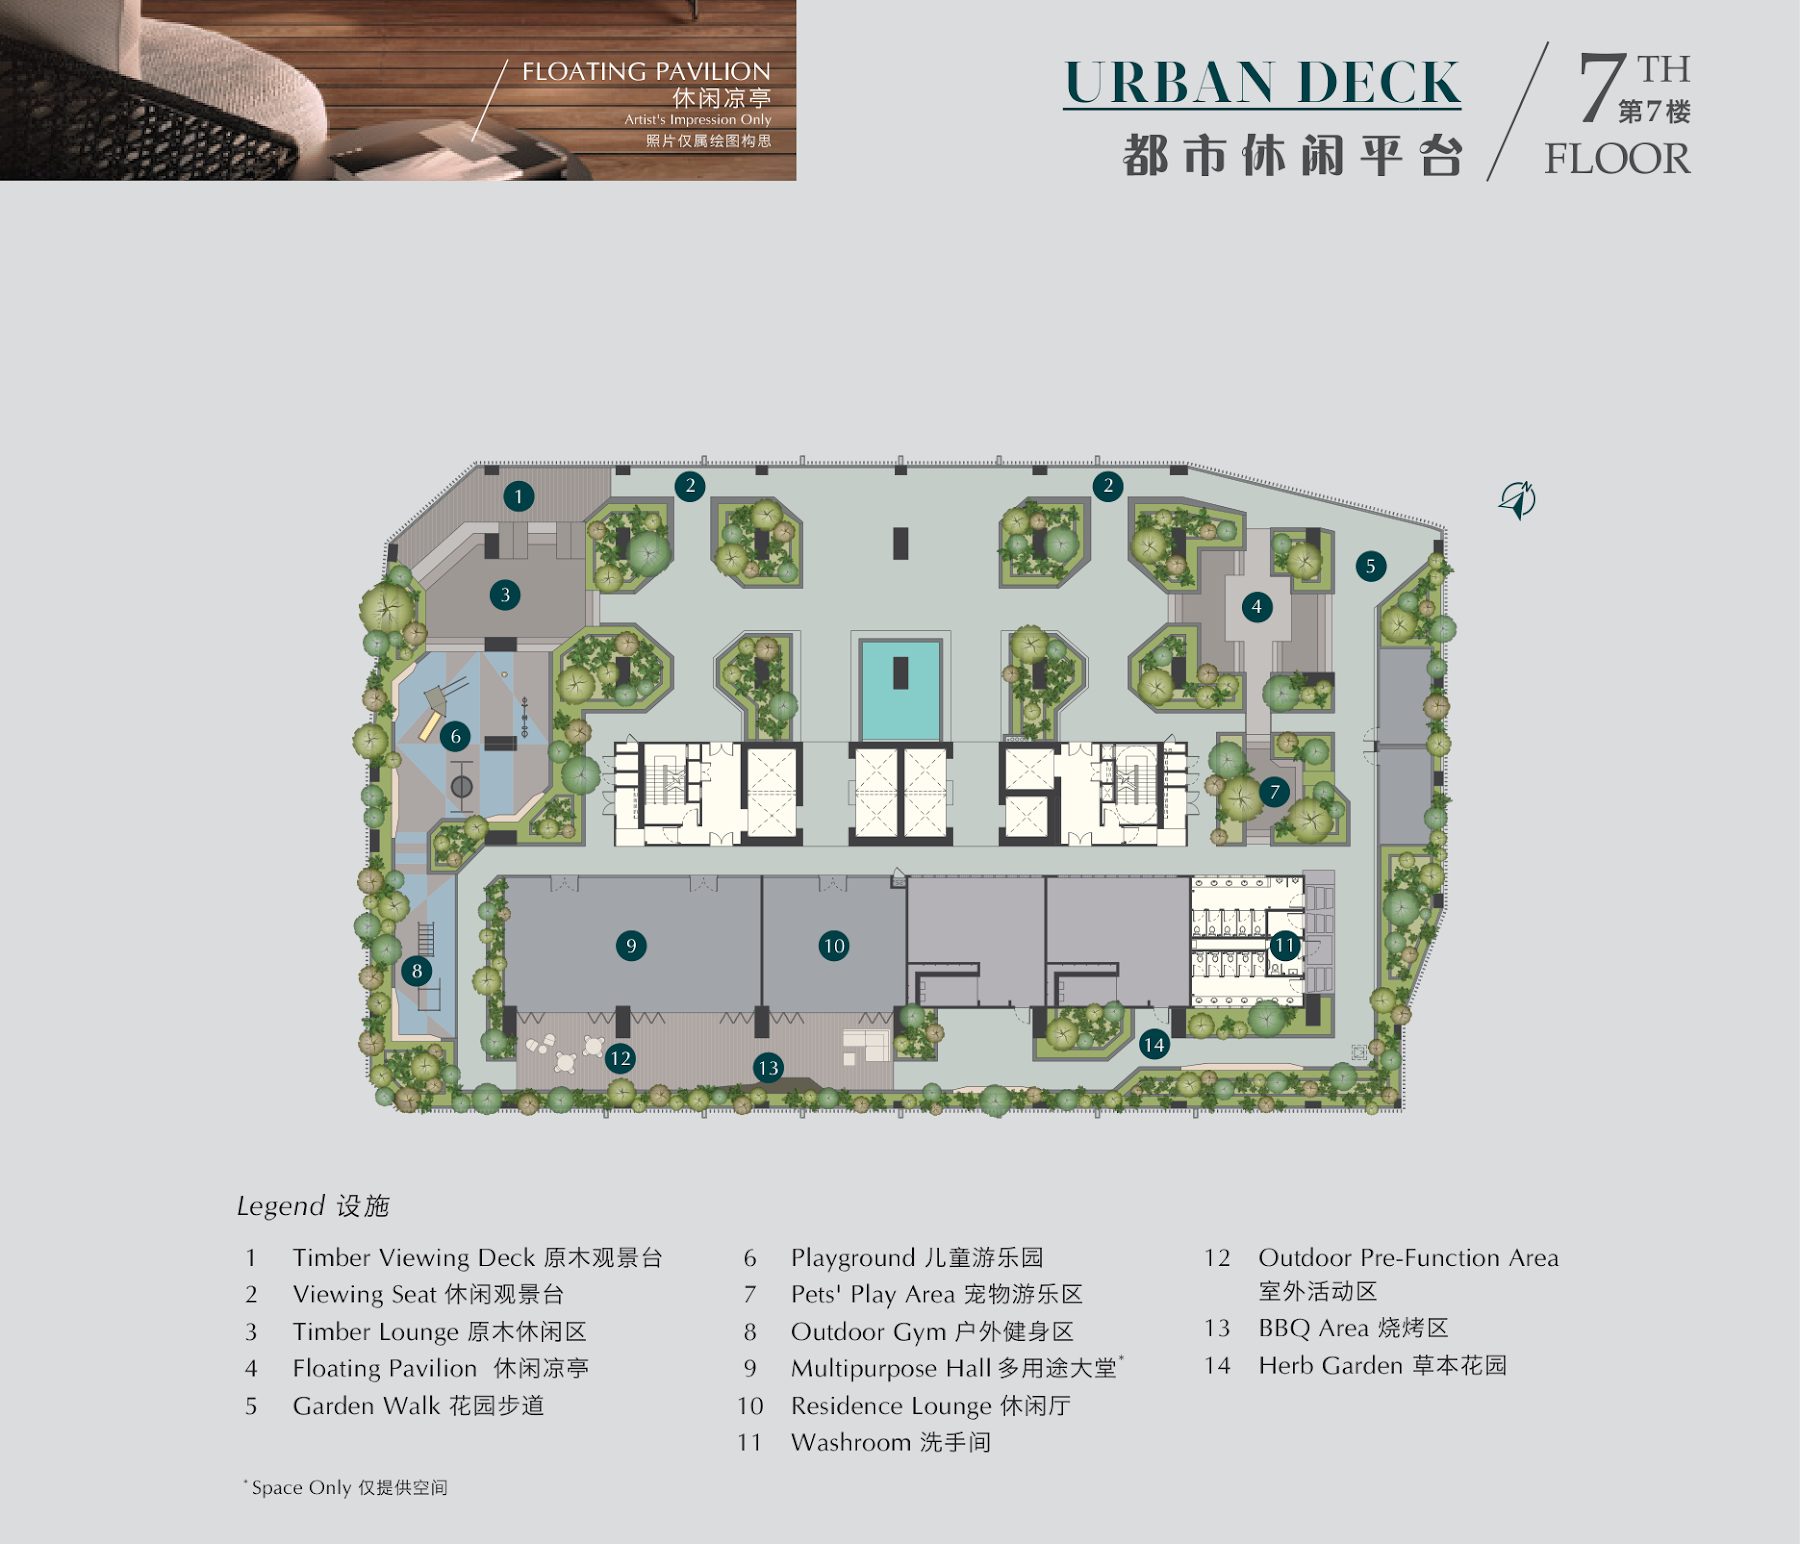
- 1Timber viewing deck
- 2Viewing seat
- 3Timber lounge
- 4Floating pavilion
- 5Garden walk
- 6Playground
- 7Pets' play area
- 8Outdoor gym
- 9Multipurpose hall (space only)
- 10Residence lounge
- 11Washroom
- 12Outdoor pre-function area
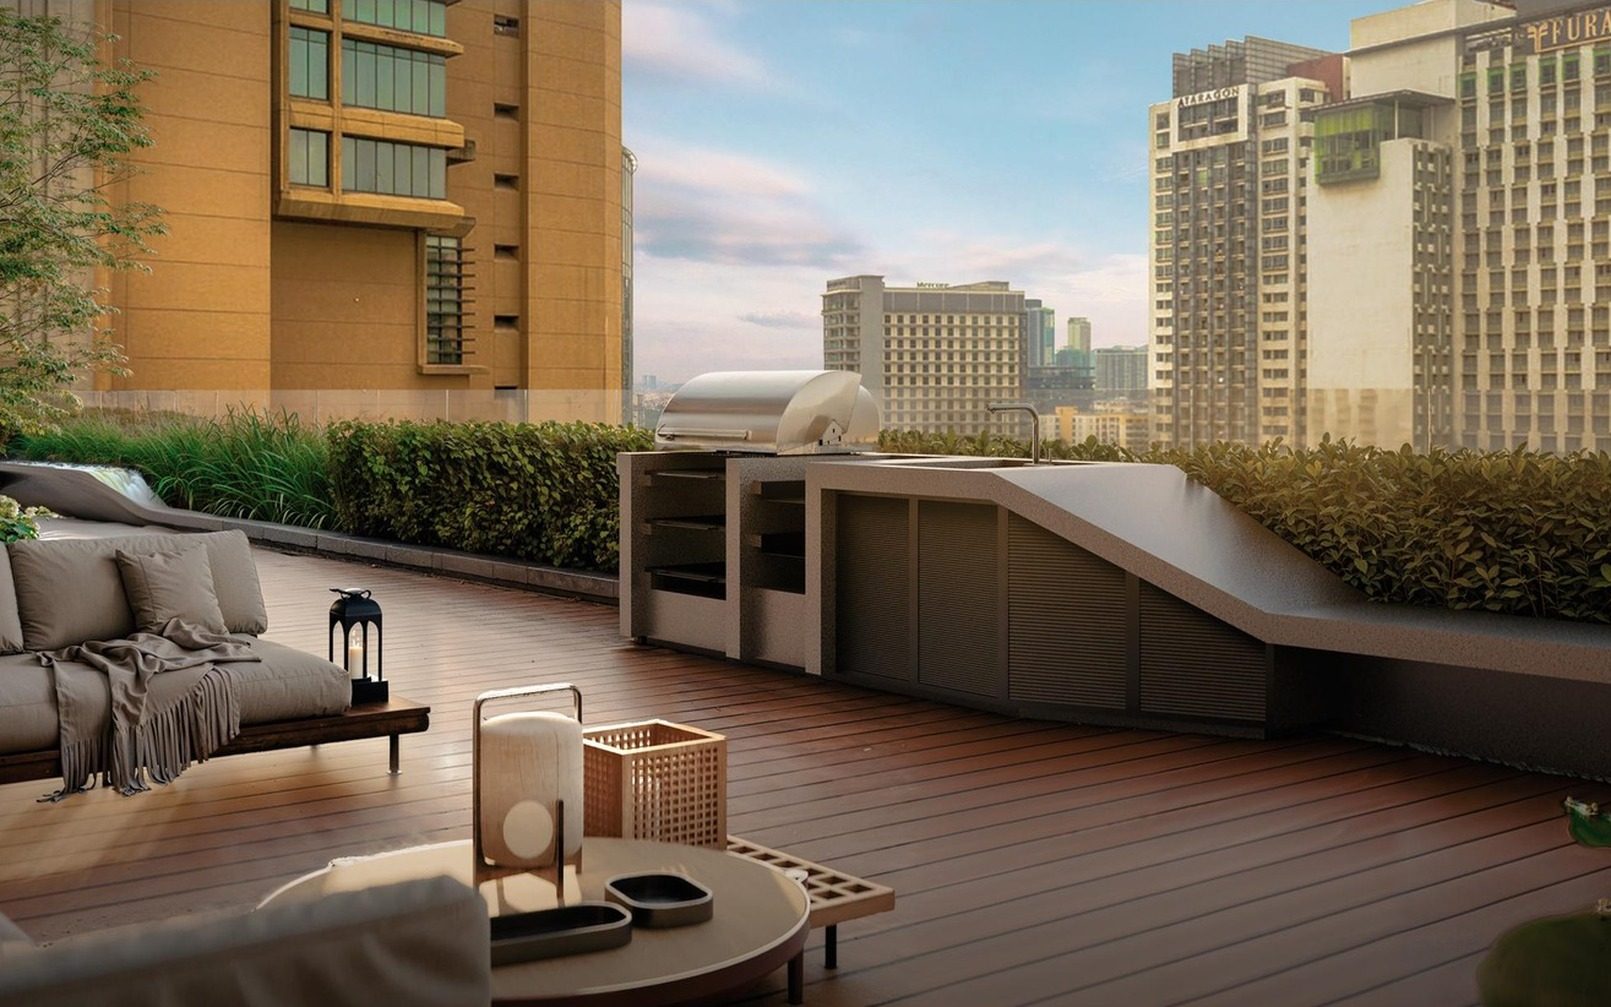
- 13BBQ area
- 14Herb garden
The Urban Deck sits above the car park floors, with a ceiling height of about 3.6 m. The multipurpose hall is handed over as space only. Times Square 2 is a pet-friendly development; for example, a dog owner can use the pets' play area and the garden walk on the same floor.
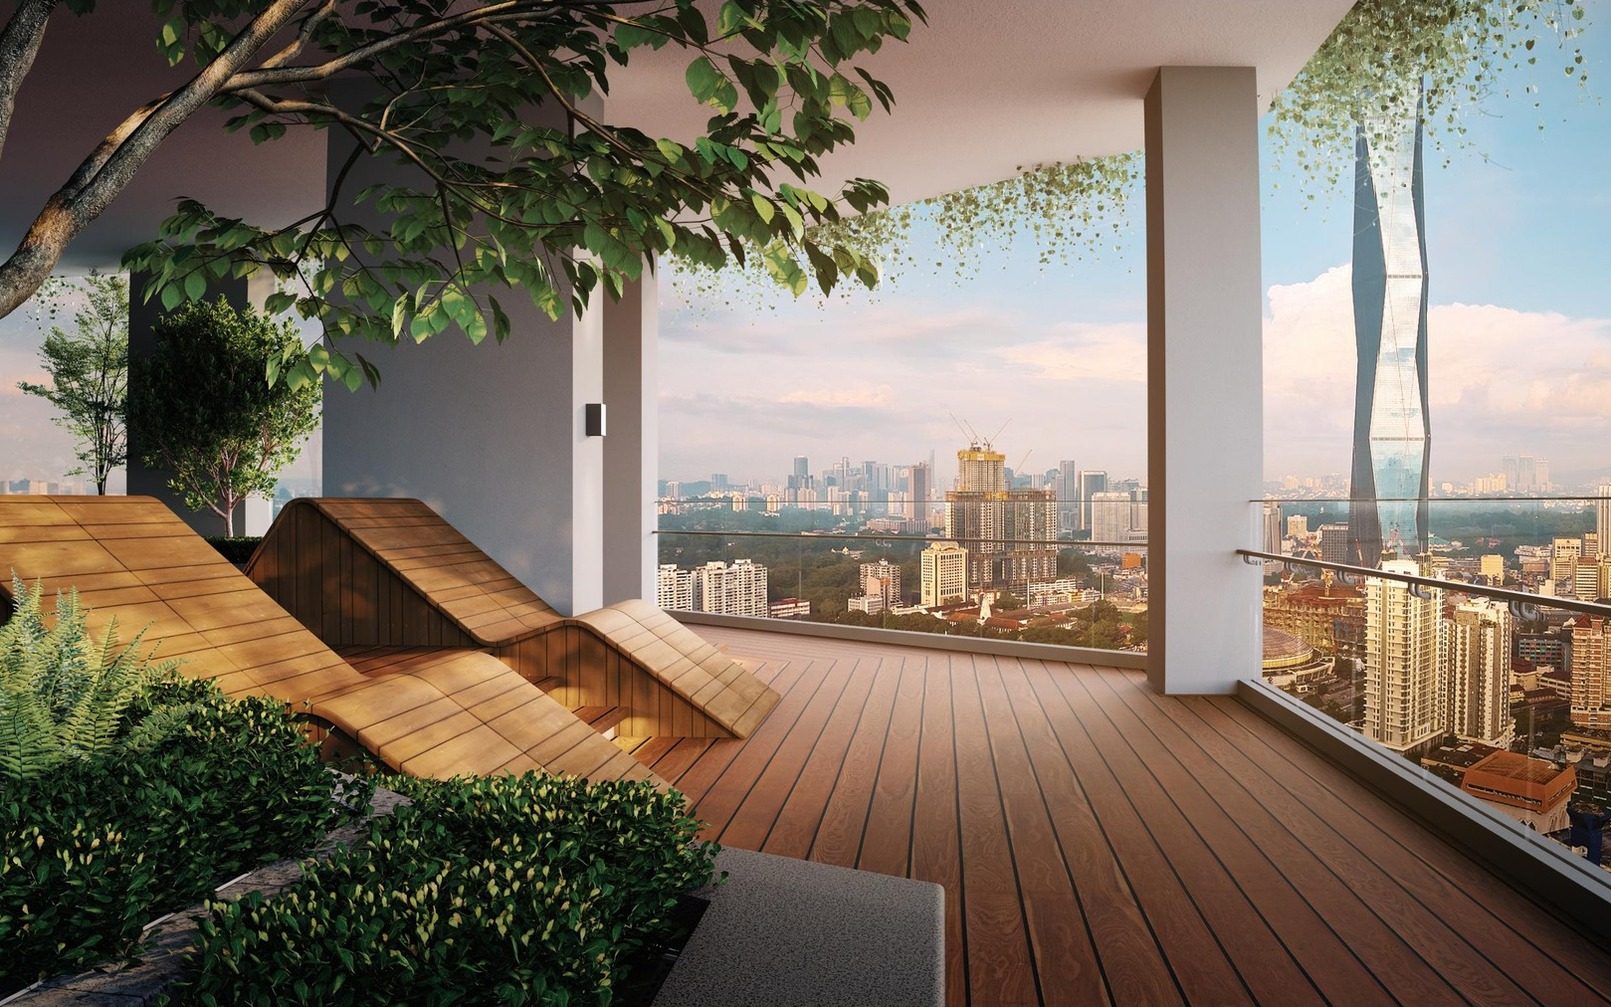
Level 41: the Sky Deck
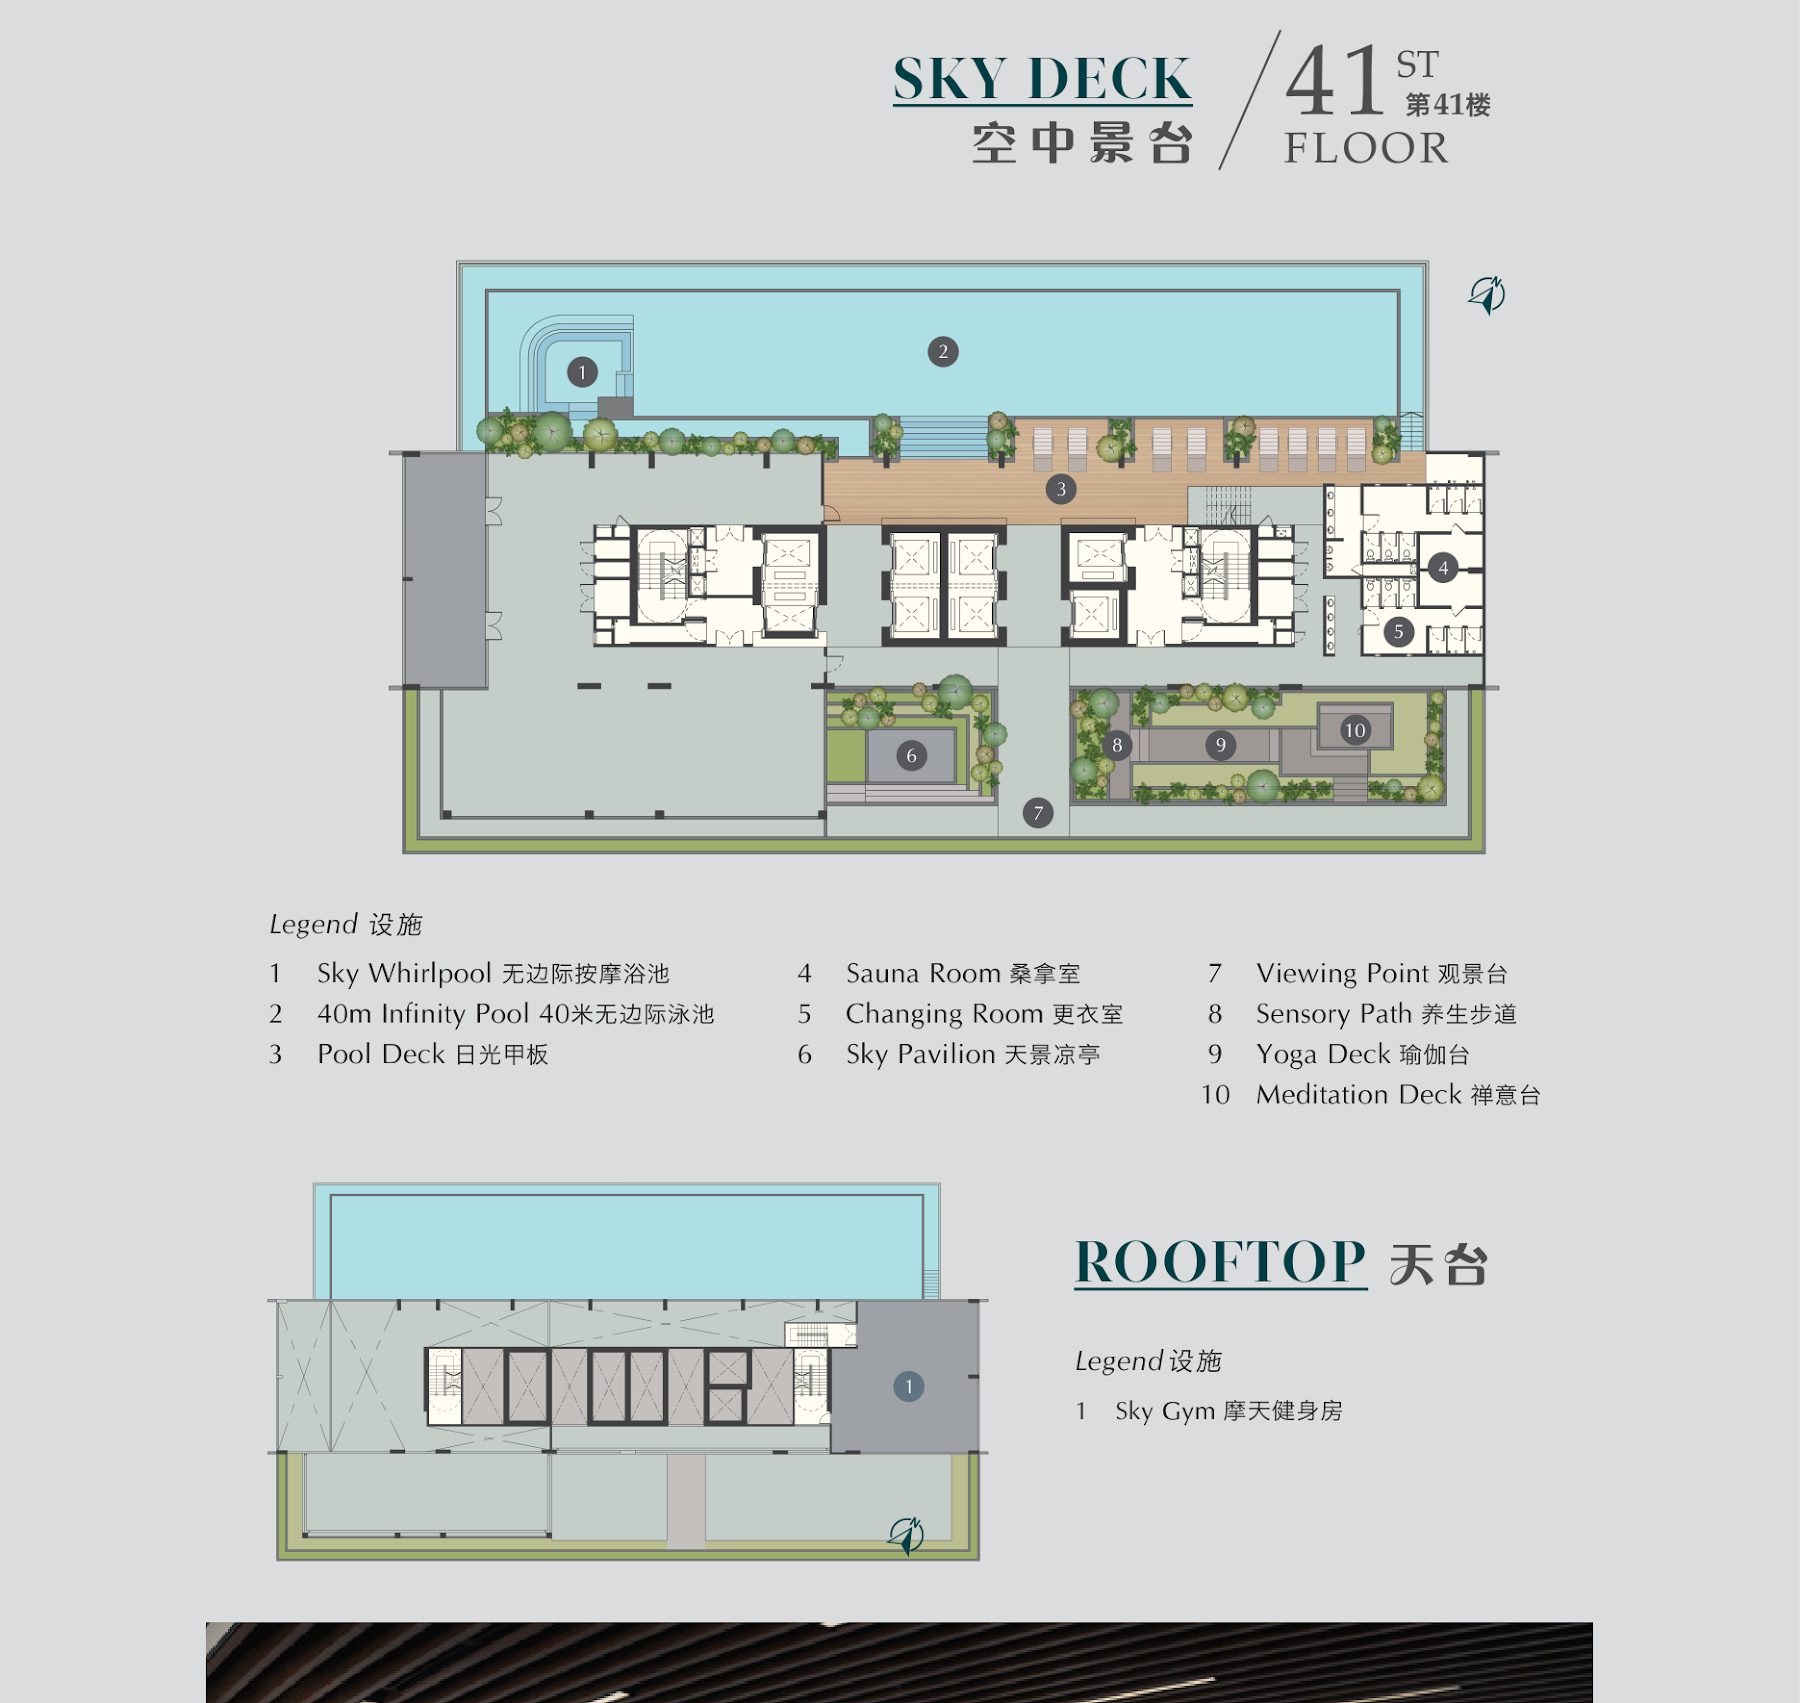
- 1Sky whirlpool
- 240 m infinity pool
- 3Pool deck
- 4Sauna room
- 5Changing room
- 6Sky pavilion
- 7Viewing point
- 8Sensory path
- 9Yoga deck
- 10Meditation deck
The infinity pool is 47.6 m long and 6.5 m wide. For example, 21 lengths come to about 1 km. The sauna room and changing room are on the same deck.
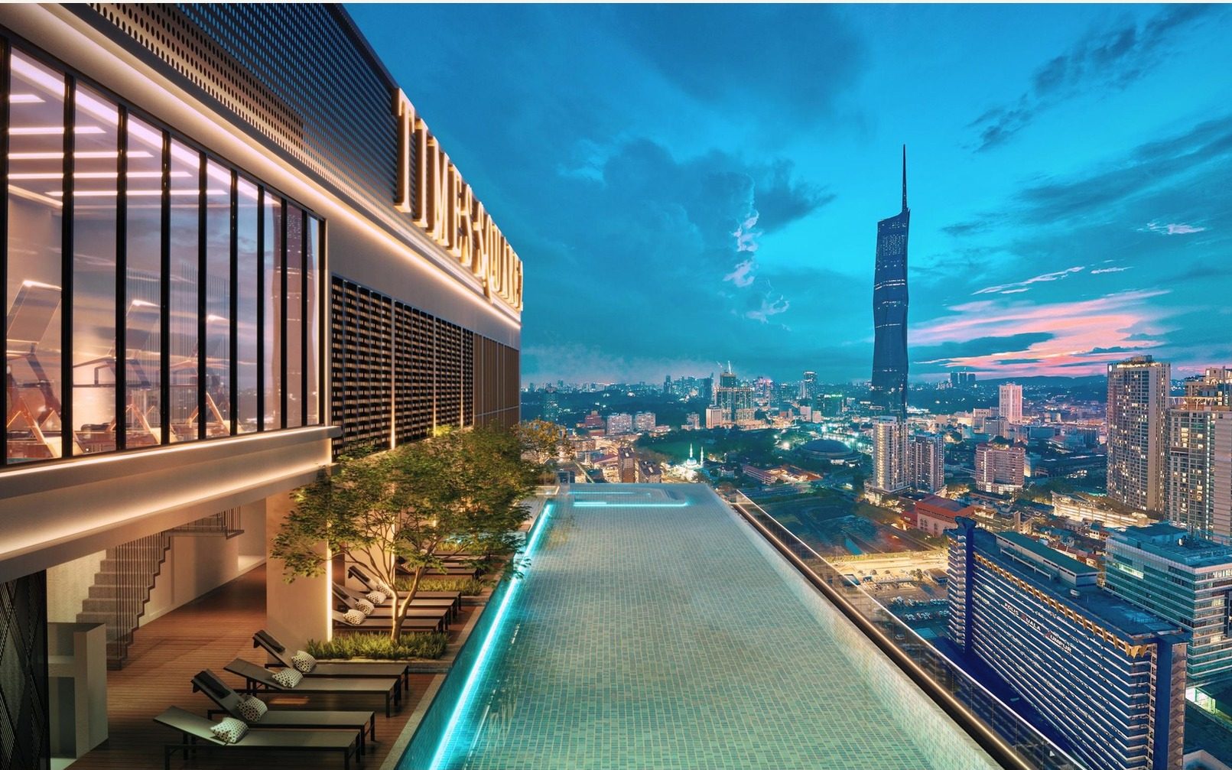
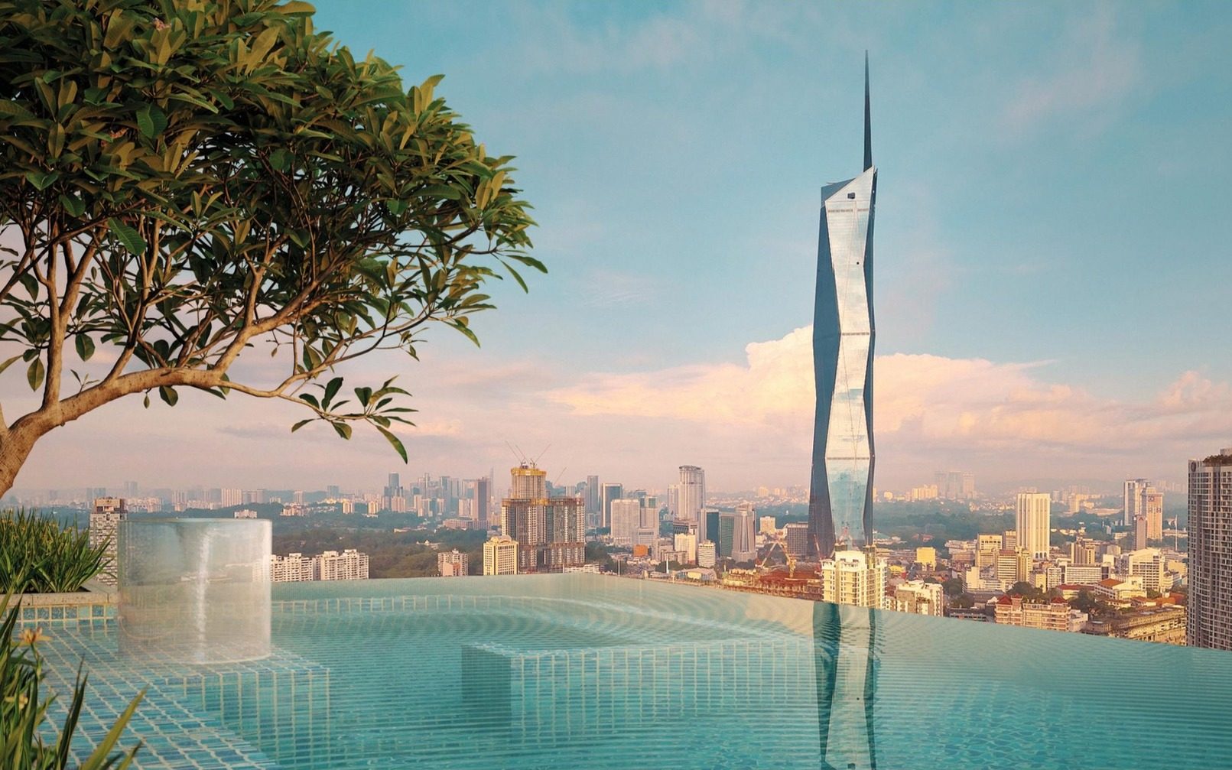
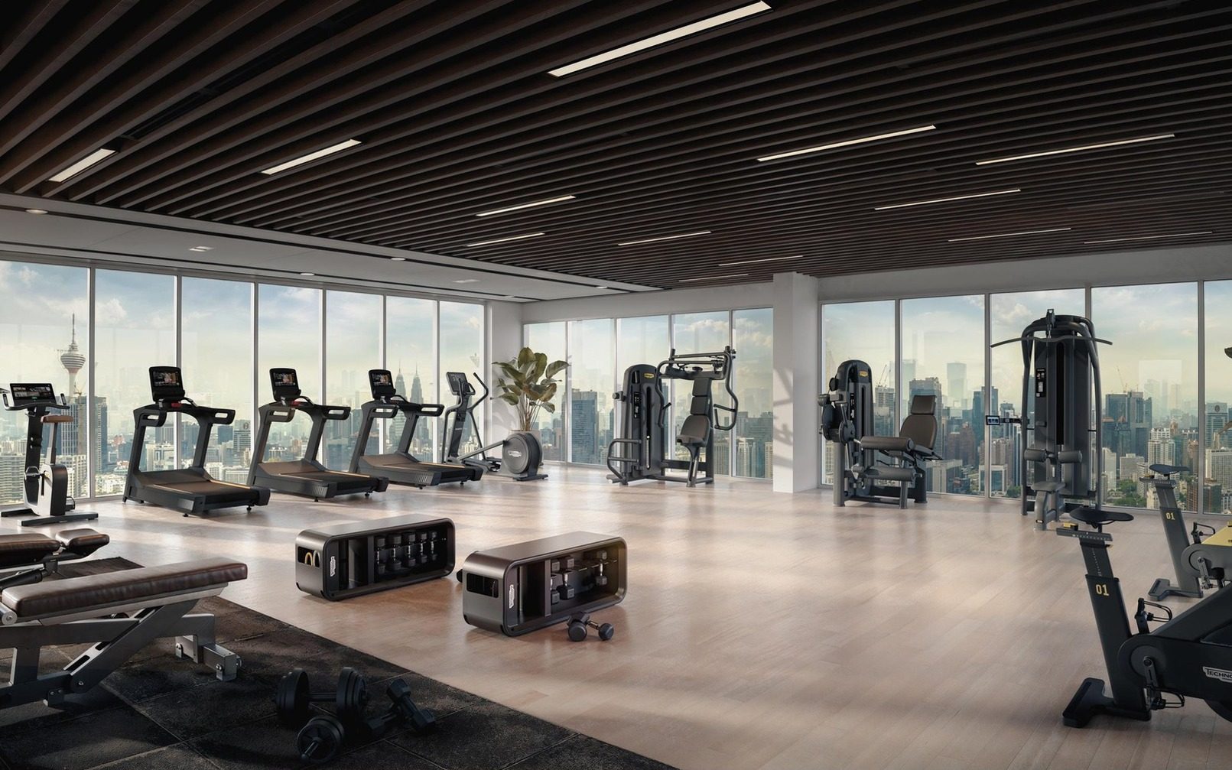
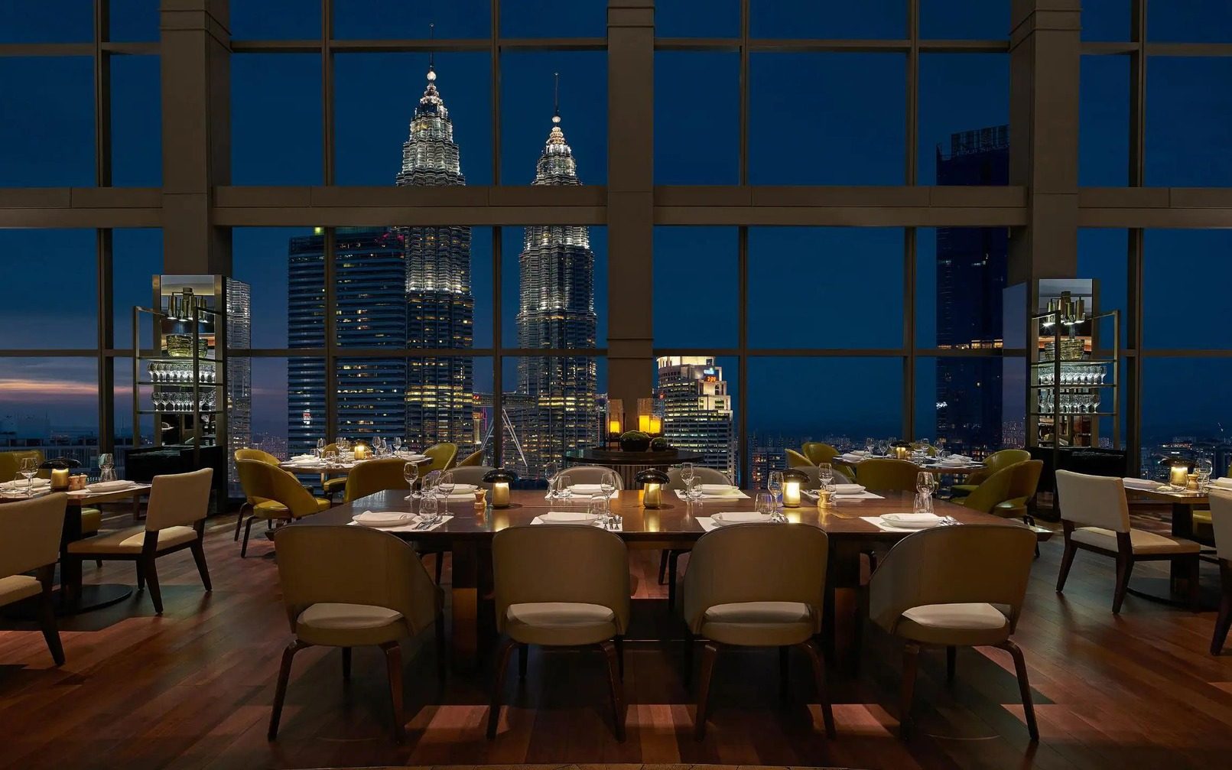
Level 41A sky gym, and the sky restaurant
The sky gym on Level 41A is 1,633 sq ft (152 m²). The sky restaurant on Level 41 is 3,583 sq ft (333 m²) and is one of the commercial units, with its own lift. A lift reaches Level 41 from the ground floor in about 40 seconds without stopping.
For example, a resident on Level 20 can finish a gym session on Level 41A and be back home within a few minutes.
What comes with the home
Homes are handed over partially furnished, with a fully fitted kitchen and bathrooms. The ten items are: kitchen cabinet, hood and hob, fridge, shoe cabinet (Types A and B), vanity cabinet, oven, washer-dryer, air-conditioners, storage water heater and digital lock. The vanity cabinet includes the cabinet under the basin and the one behind the mirror.
For example, a Type A buyer moves in with the fridge, oven, washer-dryer and 2 air-conditioners already fitted, and adds the bed, sofa and curtains.
Fittings by type
| A | B | C | D | E | F | |
|---|---|---|---|---|---|---|
| Air-conditioners | 2 | 3 | 3 | 4 | 4 | 5 |
| Master bedroom | 1 hp | 1 hp | 1 hp | 1.5 hp | 1.5 hp | 1.5 hp |
| Living and dining | 2 hp | 2 hp | 2 hp | 2 hp × 2 | 2 hp × 2 | 2 hp + 2.5 hp |
| Water heater | 35 L | 35 L | 35 L | 35 L | 35 L | 68 L |
| Hob burners | 2 | 3 | 4 + 2 | 4 | 4 + 2 | 4 |
| Shoe cabinet | Yes | Yes | No | No | No | No |
Air-conditioners have a 5-star energy rating. Every bathroom has a power socket. In Type C the 2-burner hob is in the studio's pantry. For example, a Type F owner gets 5 air-conditioners, including a 2.5 hp unit for the dining area.
Brands at handover
| Item | Brand |
|---|---|
| Kitchen cabinet, bathroom vanity top | Signature Cabinet |
| Wash basin | Villeroy & Boch |
| Water closet | Armitage Shanks |
| Shower head | Roca |
| Bidet | Bareno |
| Tiles | Feruni |
| Air-conditioners | Panasonic |
| Digital lock | Celtech |
For example, with Villeroy & Boch basins, Roca shower heads and Panasonic air-conditioners already in place, a new owner's own budget goes to furniture and curtains.
Ceiling heights, doors and corridors
| Item | Size |
|---|---|
| Floor to ceiling, living areas | about 2.8 m |
| Floor to plaster ceiling, bathrooms | about 2.4 m |
| Main door, with frame | 1,100 × 2,400 mm; 1,000 mm clear width |
| Bedroom and bathroom doors, with frame | 900 × 2,400 mm; 800 mm clear width |
| Balcony sliding door, Types C and D | 2,400 × 2,400 mm |
| Residential corridor | 2.4 m wide, 2.7 m high |
For example, a 2.1 m wardrobe fits under the 2.8 m ceiling with 0.7 m to spare for storage boxes on top.
Lifts, security and parking
- 8 lifts: 5 residential, 2 service and 1 for the sky restaurant.
- Security in three tiers: at the lift lobby, in the lift car and by CCTV, plus an intercom system.
- CCTV at the main drop-off, the main entrance, all lift cars, the main lift lobbies from ground to Level 7 and on Level 41, and the car park driveways.
- 335 car park bays over 6 storeys: 52 common bays in the basement run by the JMB, and 283 bays on levels 2 to 6 run by the car park operator.
- No bay comes with a home; bays are rented and extra bays cannot be bought.
- 15 EV charging points, three on each of levels 2 to 6.
For example, an owner with an electric car rents a bay on one of levels 2 to 6 and charges at one of the three points on that floor.
Building standards
Times Square 2 is GreenRE Gold certified. The facade curtain wall uses heat-resistant laminated glass with a Low-E coating. For example, a southwest-facing Type A and a northwest-facing Type D both sit behind the same heat-resistant glass.
What is and is not included
Included
A fully fitted kitchen and bathrooms, the ten partial-furnishing items, a digital lock and an intercom. For example, a Type D home comes with 4 air-conditioners and a 4-burner hob.
Not included
No car park bay with the unit, no common-area Wi-Fi and no car wash area. The multipurpose hall is space only. For example, a buyer with a car budgets for renting a bay.